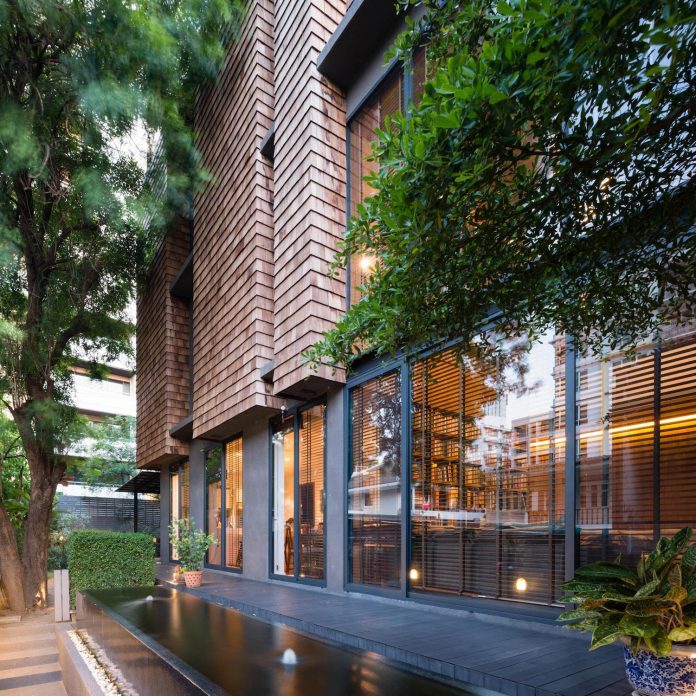
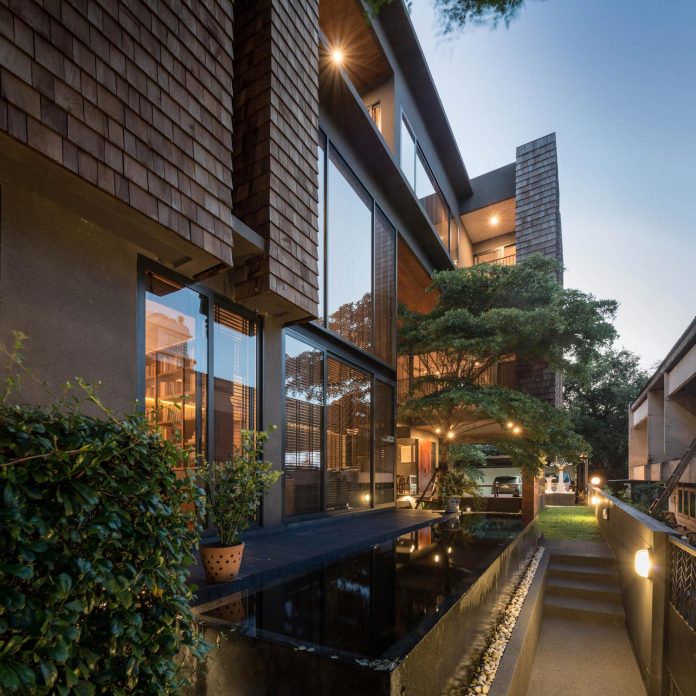
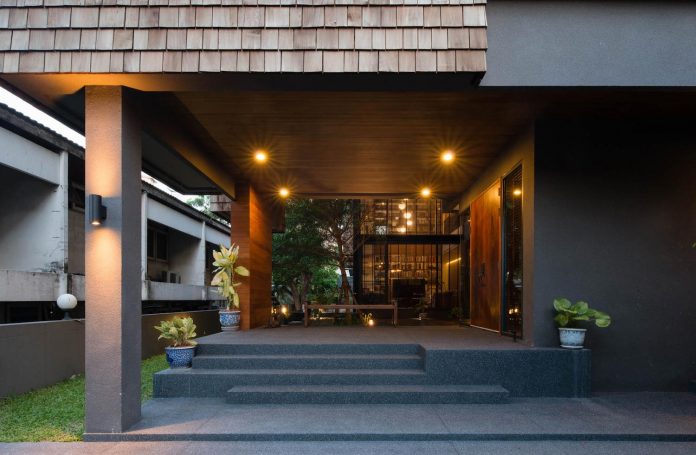
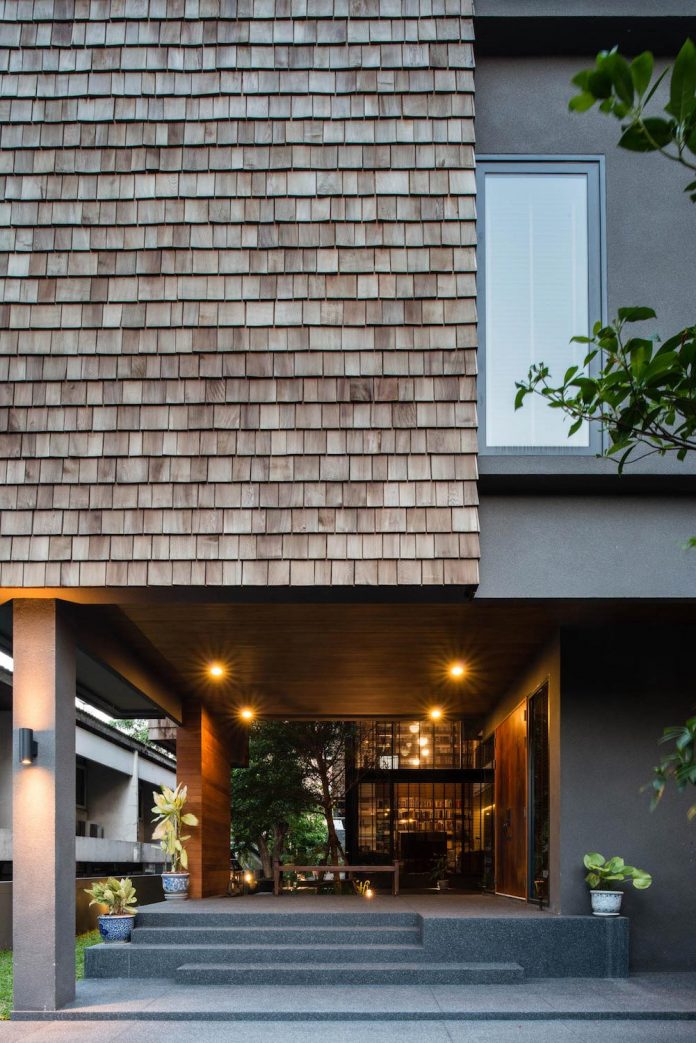
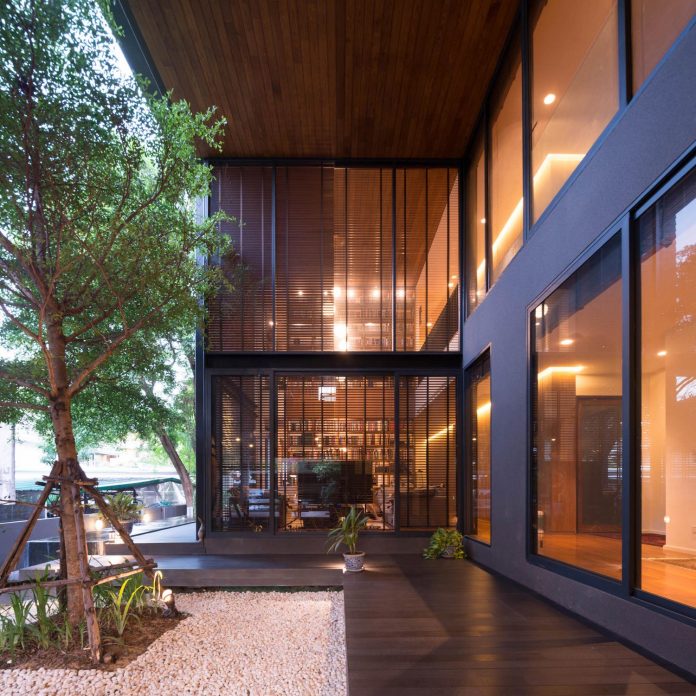
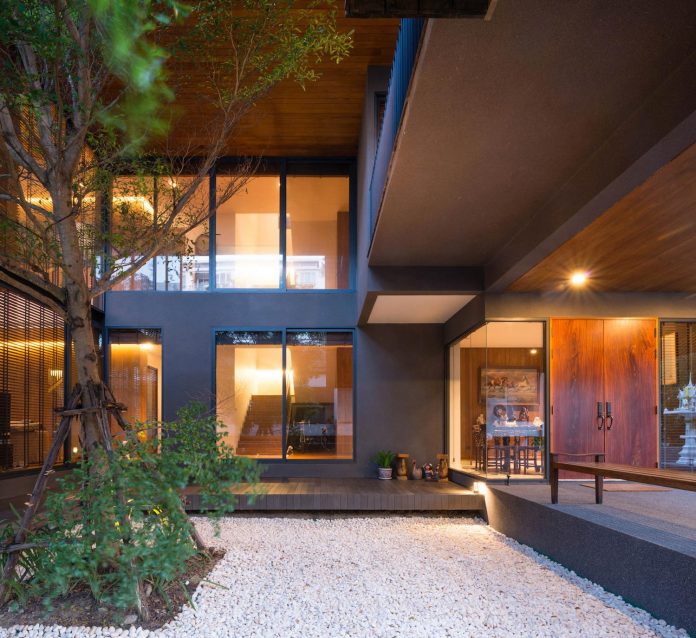
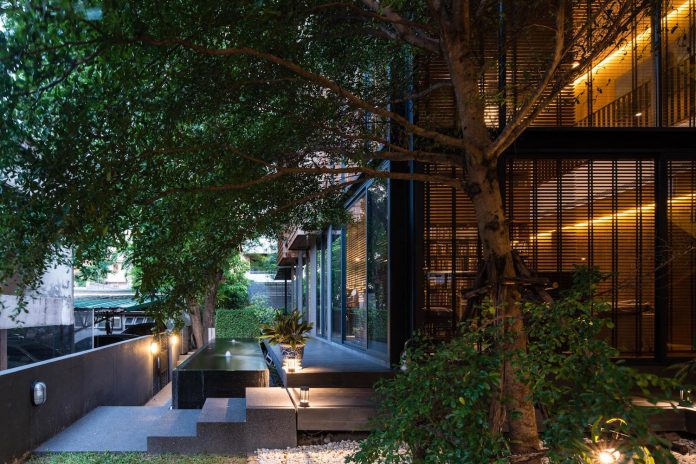
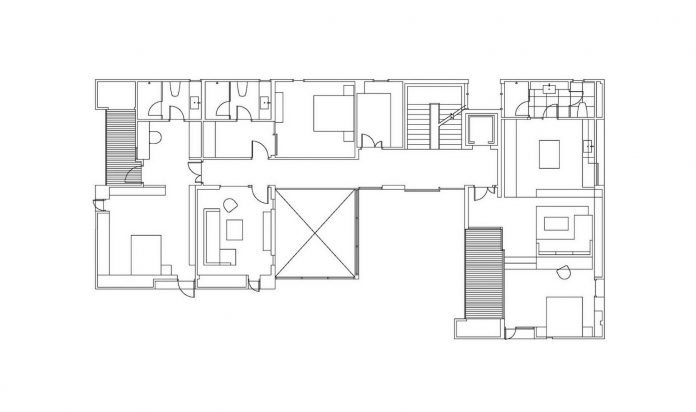
Home Design Family house privately planned to have each own functional space By larisa Aug 22, 2017 Share FacebookXPinterestWhatsApp Thank you for reading this article! TagsPhaya ThaiseARCHOFFICEThailand Share FacebookXPinterestWhatsApp Previous articleFluid house where the basic tone is structured by the white ceiling and pandomo floorNext articleOff-the-grid cabin set in middle of an island’s rainforest only accessible by foot Support us by donating via PayPal- Advertisement - Latest News Tips and Tricks A room-by-room guide to window treatments for a Seattle home CAANdesign - Oct 27, 2026 Tips and Tricks Thermal Break Aluminum Windows, Hurricane Glazing, and Turnkey Project Sourcing from China CAANdesign - Oct 13, 2026 Tips and Tricks One Tool, Whole Home: Why 2-in-1 Vacuums Suit Modern Interiors CAANdesign - Oct 12, 2026 Tips and Tricks The European Window Upgrade Your Home Is Missing: Tilt and Turn PVC Windows CAANdesign - Aug 13, 2026 Support us by buying a Tesla- Advertisement - More Articles Like This Home Design Traditional and Modern Elements of Villa Yin in Millionaire’s Mile, on the island of Phuket CAANdesign - Jun 10, 2015 Home Design Folly Farm by Surround Architecture Jun 11, 2015 Apartment Design SANTPERE47 by Miel Arquitectos Mar 27, 2013 Home Design This single-family 1,650 square foot residence and 550 sf guest house was designed to broaden the owners’ already strong emotional connection to the living... CAANdesign - Aug 2, 2016 Architecture Beirut Terraces by Herzog & de Meuron: a modern multilayered 119-metre tall building with many terraces and overhangs May 25, 2017 Tips and Tricks Texas Embraces Modern Design In Open Plan Houses And Tiny Homes Nov 23, 2019 - Advertisement -