


Floor-to-Ceiling Glass: What No One Tells You About Heat Loss
Few architectural elements evoke modern luxury quite like uninterrupted, floor-to-ceiling glass. When specifying custom aluminum windows and doors for contemporary residential architecture, expansive glazed expanses have evolved from a stylistic choice into an essential design language. They frame natural panoramas, invite daylight deep into floorplates, and create a seamless transition between interior living areas and exterior landscapes.
Yet, behind the breathless aesthetic of panoramic elevations lies an uncomfortable physical reality that architectural renderings rarely depict: standard glass assemblies and uninsulated metal frames act as thermal conduits. In colder climates, improperly engineered panoramic fenestration can turn a dream living pavilion into a drafty, energy-draining space plagued by perimeter chill, skyrocketing HVAC loads, and winter condensation pools.
Achieving the ethereal transparency of luxury villa windows and doors without compromising thermal equilibrium requires looking beyond glass surface area alone. It demands an integrated understanding of structural thermal breaks, insulated glass unit (IGU) cavity dynamics, and holistic envelope engineering.
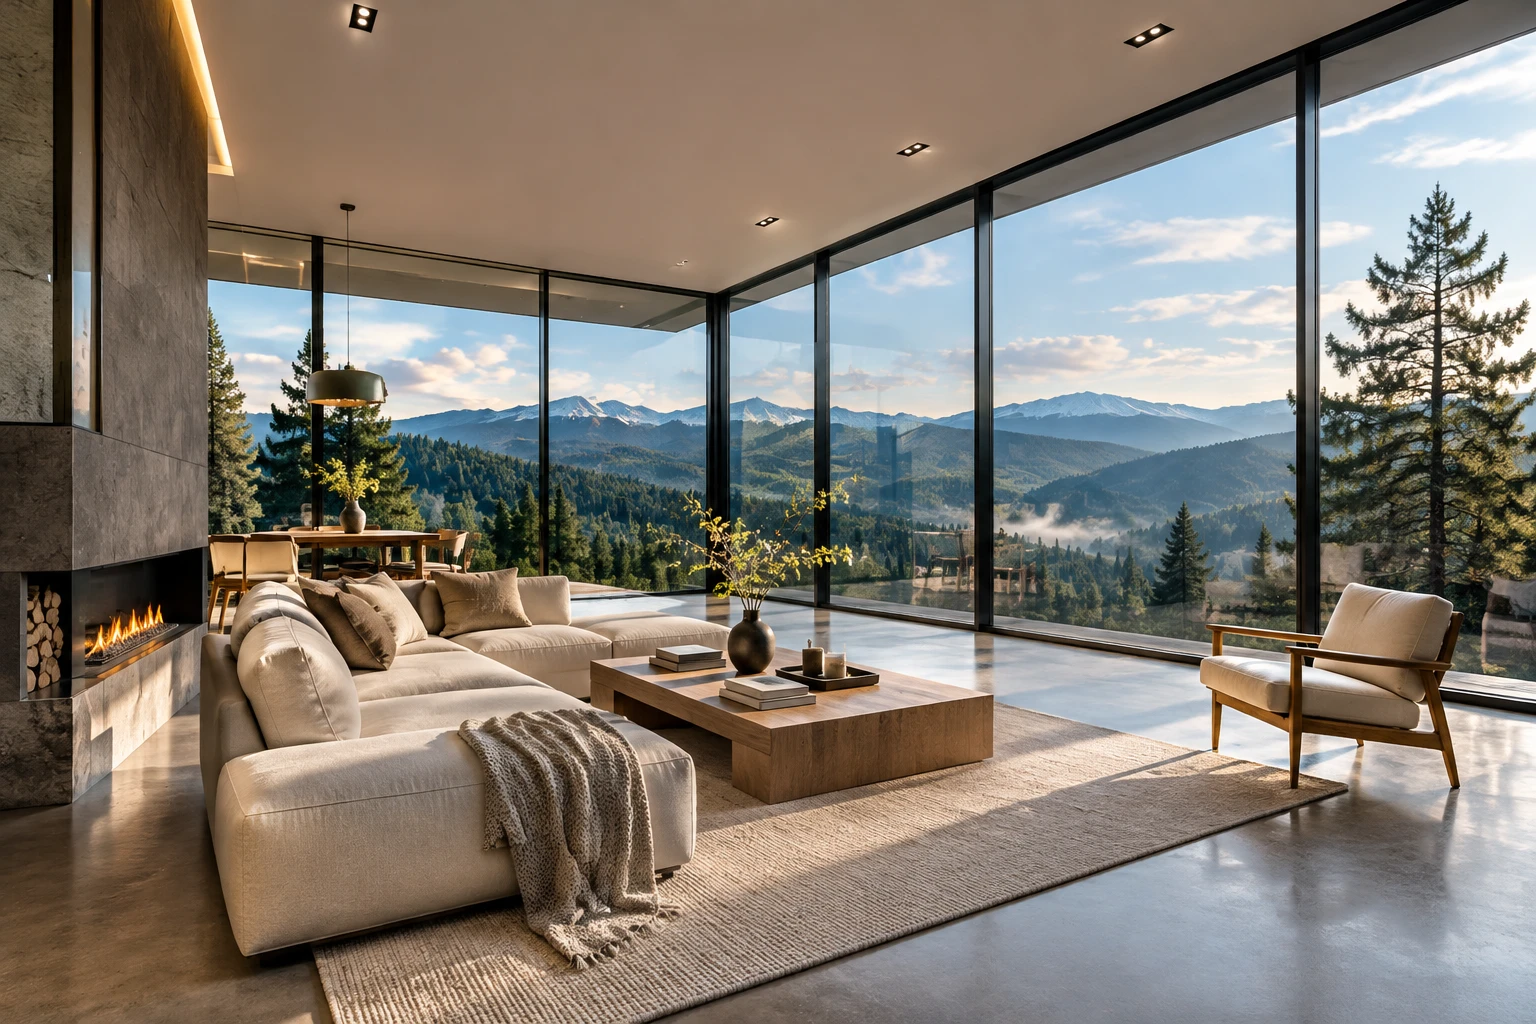
1. The Physics of the Cold Wall: Why Conventional Aluminum Fails
To understand heat loss in large-scale architectural glazing, one must distinguish between convective draft and thermal radiation. Aluminum possesses exceptional tensile strength, permitting ultra-slim sightlines capable of bearing multi-hundred-pound glass units. However, raw aluminum has a thermal conductivity rate roughly 1,000 times higher than glass and over 1,000 times higher than timber.
In an uninsulated or poorly designed frame, heat rapidly migrates outward through the aluminum via conduction. As interior air cools against the icy glass surface, it drops downward across the floor, producing convective cold drafts—often misinterpreted by homeowners as air leaks, even when gaskets are airtight.
This is where multi-cavity thermal break aluminum windows become non-negotiable. By inserting an engineered structural polyamide (PA66 GF25) insulation strip between the interior and exterior aluminum profiles, thermal conduction is mechanically severed. Advanced modern slim frame aluminum windows incorporate multi-chamber polyamide extrusions with low-density foam inserts, driving overall frame U-factors down to levels that comfortably satisfy stringent North American energy codes (such as IECC and California Title 24).
2. Comparing Thermal & Structural Performance Across Framing Materials
Choosing the right envelope specification requires balancing thermal insulation against structural rigidity—especially when spans exceed nine or ten feet in height. Below is an engineering comparison across common residential fenestration materials:
| Performance Metric | Standard Residential Vinyl (PVC) | Non-Thermal Aluminum | High-Performance Architectural Thermal Break Aluminum | Structural Clad Wood |
|---|---|---|---|---|
| Typical Assembly U-Factor | 0.28 – 0.35 | 0.85 – 1.20+ | 0.18 – 0.28 (With Triple Glazing) | 0.22 – 0.30 |
| Structural Frame Rigidity | Low (prone to deflection over 8ft) | High | Extremely High (Engineered for oversized glass) | Medium-High |
| Sightline Width (Slimness) | Wide / Bulky (3.5″ – 5″+) | Slim (1.5″ – 2″) | Ultra-Slim (Minimalist 1.0″ – 2.0″) | Moderate to Wide |
| Condensation Resistance (CR) | Medium | Very Poor (frequent frost) | High (Engineered isotherm distribution) | High |
| Thermal Expansion Stability | Poor (high warping in extreme heat) | Low expansion | Predictable / Low (Co-extruded stability) | Low (susceptible to moisture) |
| Suitability for Villa Spans | Unsuitable for 10ft+ openings | Outdated / Fails energy codes | Optimal for panoramic modern architecture | Good, but requires high exterior upkeep |
3. Insulated Glass Units (IGUs): The Invisible Thermal Shield
The frame accounts for roughly 15% to 25% of the overall window assembly; the remaining 75% to 85% is glass. In large-scale architectural aluminum glazing systems, specifying the right glass makeup makes the difference between passive solar comfort and an uncontrolled indoor microclimate:
- Dual-Cavity Triple Glazing with Argon/Krypton Fill: Filling 1/2-inch or 5/8-inch glass cavities with inert gases dramatically suppresses internal convection currents compared to atmospheric air.
- Selective Low-Emissivity (Low-E) Coatings: Spectrally selective triple-silver Low-E coatings reflect long-wave infrared heat back into the house during winter, while deflecting solar heat gain (SHGC) during summer scorchers.
- Warm-Edge Hybrid Spacers: Traditional aluminum perimeter spacers create perimeter thermal bridges along the edge of glass, causing telltale edge condensation. Modern structural composite warm-edge spacers insulate the perimeter bond, elevating glass-edge temperatures by up to 10°F to 15°F.
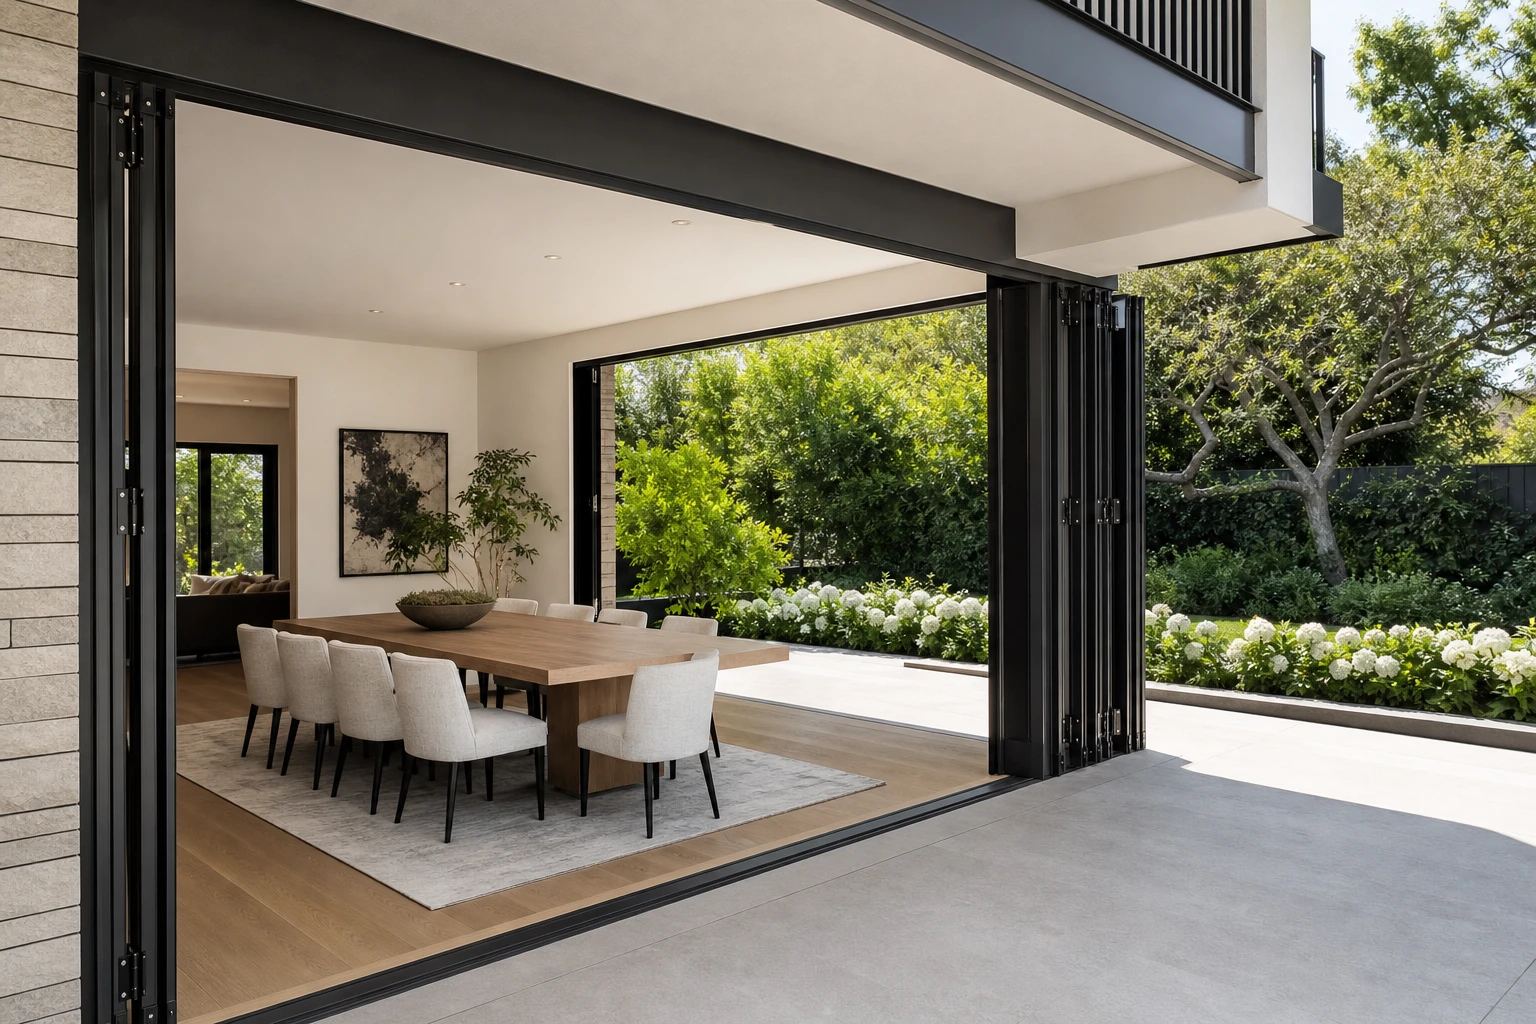
4. Large Openings: Balconies, Terraces, and Infiltration Control
Where panoramic glass transitions into operable portals, air infiltration becomes the dominant threat to indoor thermal stability. High-end residential layouts frequently demand minimalist patio sliding doors or wide-span heavy-duty aluminum folding doors to blur patio boundaries.
- Lift-and-Slide Engineering: For sliding panels exceeding 500 lbs, lift-and-slide mechanisms elevate the sash onto stainless-steel precision rollers for effortless operation, then lower the sash onto continuous double EPDM compression gaskets when locked. This delivers airtight seals that ordinary felt brush-strip sliders cannot match.
- Bi-Fold Perimeter Seals: In folding partitions, top-hung heavy-duty aluminum hinges must integrate reinforced multipoint perimeter compression locks to resist wind-driven air penetration along articulating joints.
- Concealed Sub-Floor Drainage: Recessed zero-barrier thresholds must pair sub-sill thermal isolators with integrated concealed drainage trays, ensuring zero draft migration alongside absolute water-barrier integrity.
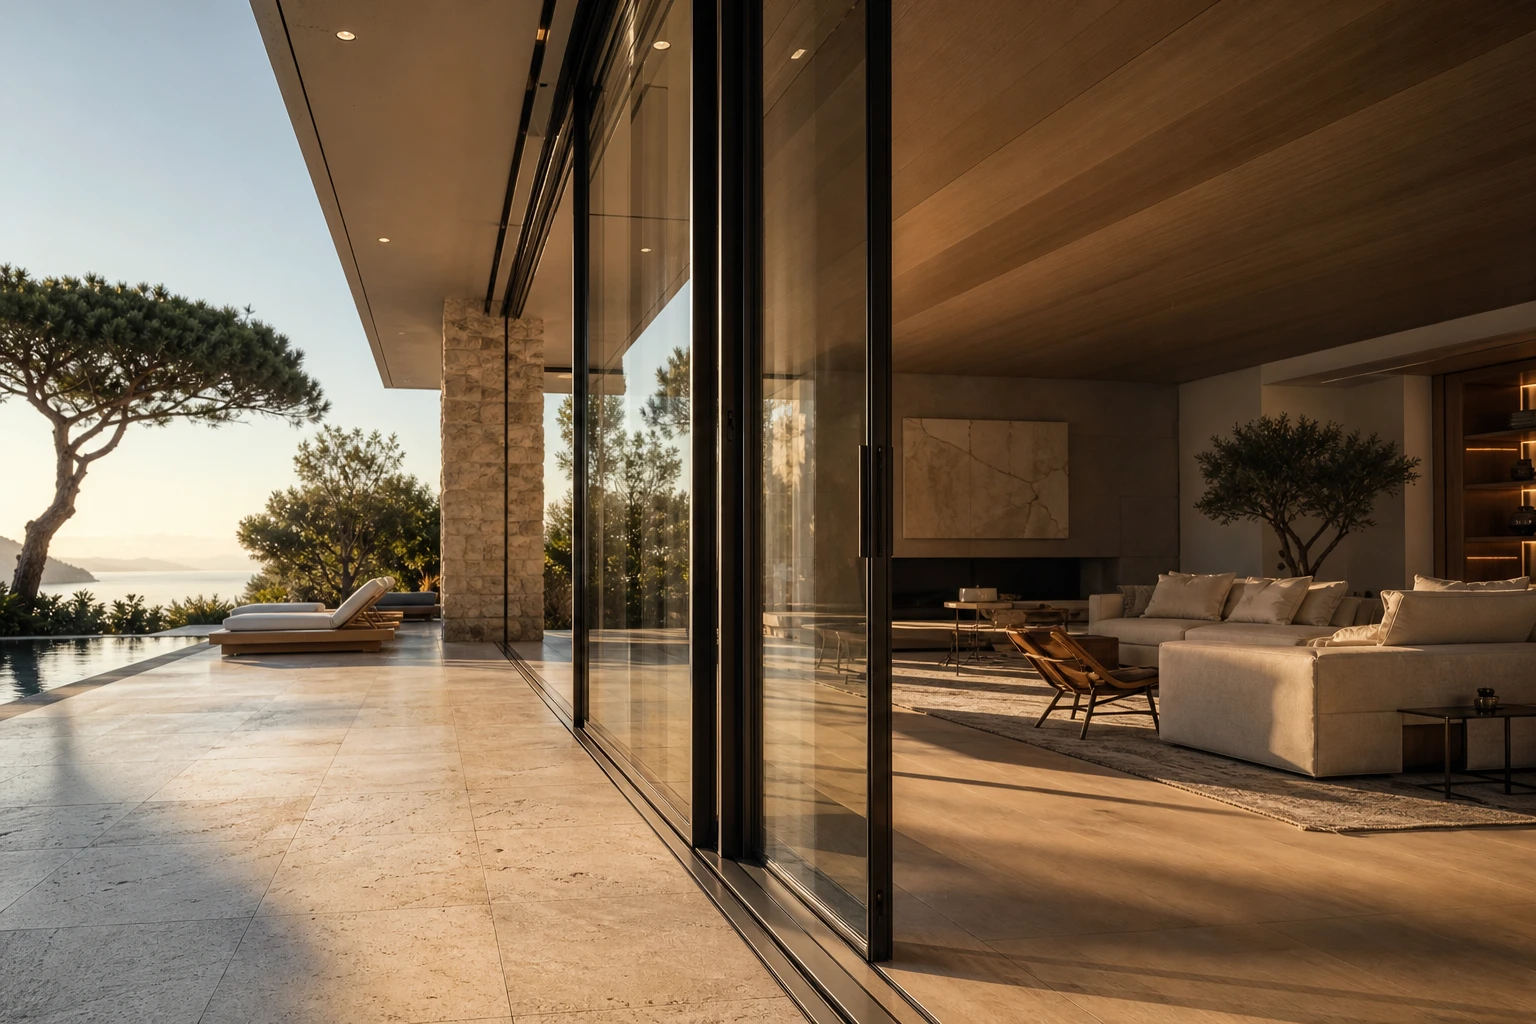
5. The Cohesive Advantage: Whole-House Envelope Harmonization
One of the most frequent mistakes custom builders encounter is sourcing fenestration piecemeal—purchasing fixed panoramic glass from one specialty fabricator, patio sliders from another, and casement windows from a third. This disjointed approach creates visible profile mismatches, inconsistent powder-coat finishes, varied glass color hues, and mismatched thermal performance ratings across building elevations.
Opting for an engineered whole-house window package for custom homes guarantees uniform structural profiles, aligned sightlines, and identical Low-E tinting across every room. Furthermore, integrating custom residential facade glazing—such as double-height glass curtain wall entries, frameless corner junctions, and custom pivot doors—under one-stop architectural window solutions provides builders and architects with a single point of technical accountability. From structural wind load calculations and shop drawings to factory-glazed delivery, holistic procurement eliminates costly on-site jobsite adjustments.
6. FAQs
Q1: Will floor-to-ceiling glass drastically increase my home’s heating and cooling bills?
Not if engineered correctly. When paired with multi-chamber thermal break aluminum frames, warm-edge spacers, and double or triple Low-E coated insulated glass, full-height windows can achieve center-of-glass U-factors as low as 0.12 to 0.18 BTU/(hr·ft²·°F). While no window insulates identically to an insulated solid stud wall (R-20+), high-performance assemblies prevent radiative temperature drops and control passive solar gain, keeping HVAC loads well within modern efficiency thresholds.
Q2: Why choose thermal break aluminum over vinyl (uPVC) for large custom villas?
Vinyl frames lack the modulus of elasticity required to support massive, multi-pane glass units without excessive flex, air leakage, or bulky mullions that ruin panoramic views. Aluminum provides the structural strength necessary for ultra-narrow frames spanning 10 to 14 feet in height. With modern structural polyamide thermal isolators, high-end aluminum matches or exceeds the thermal efficiency of vinyl while offering superior durability, UV resistance, and refined architectural aesthetics.
Q3: How do I eliminate interior window condensation during sub-zero winters?
Window condensation occurs when humid interior air contacts surfaces chilled below the dew point. To prevent this on large glass panels:
- Specify insulated glass units with warm-edge non-metallic spacers.
- Select multi-chamber polyamide thermal break frames to maintain interior frame surface temperatures above the dew point.
- Ensure floor registers or trench convectors direct gentle warm airflow across expansive glass surfaces to prevent stagnant air chilling.
Q4: What thermal metrics should I look for when specifying windows in cold North American zones?
For North American heating-dominated climates (IECC Climate Zones 4–7), prioritize:
- U-Factor: Aim for whole-assembly U-factors ≤0.25≤0.25 (or ≤0.20≤0.20 for Zone 6/7).
- Solar Heat Gain Coefficient (SHGC): Balance between 0.25 and 0.40 depending on your home’s orientation to capture passive solar warmth without summer overheating.
- Air Infiltration: Seek ratings <0.10 cfm/ft2<0.10 cfm/ft2 tested under NFRC/AAMA protocols to ensure operables are hermetically sealed against harsh wind loads.