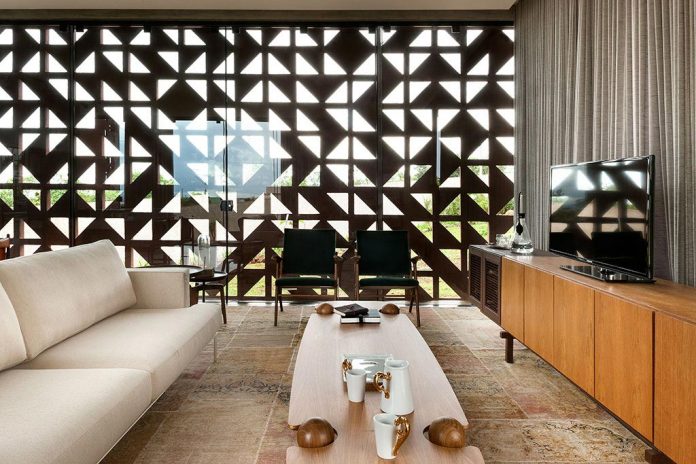
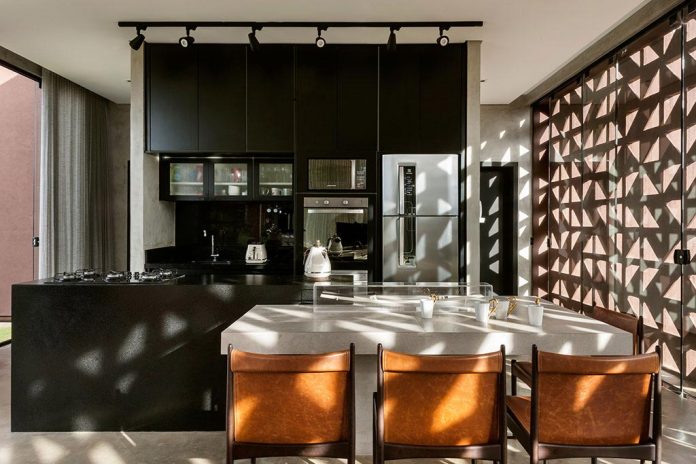
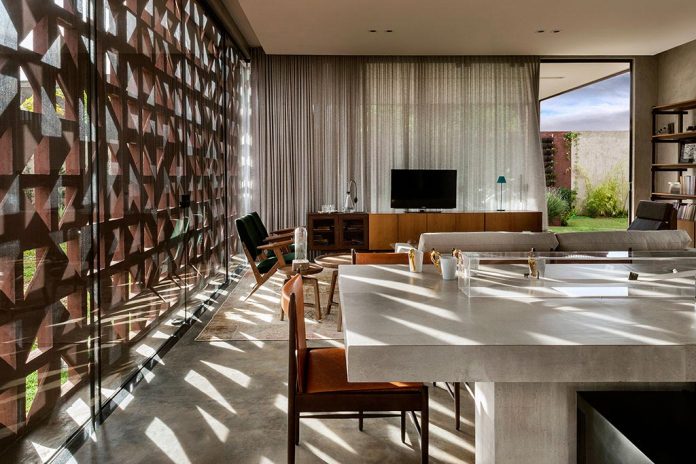
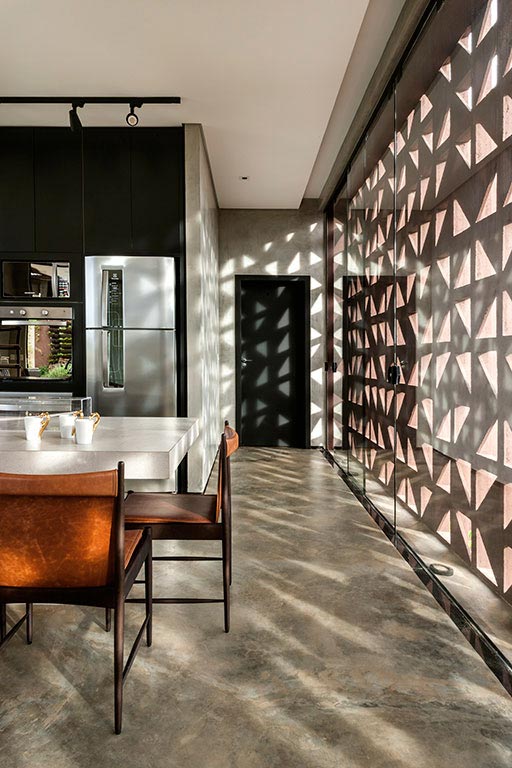
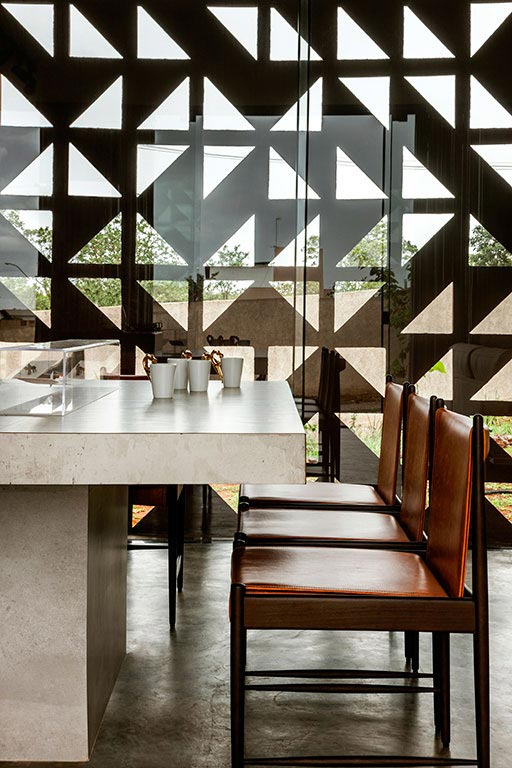
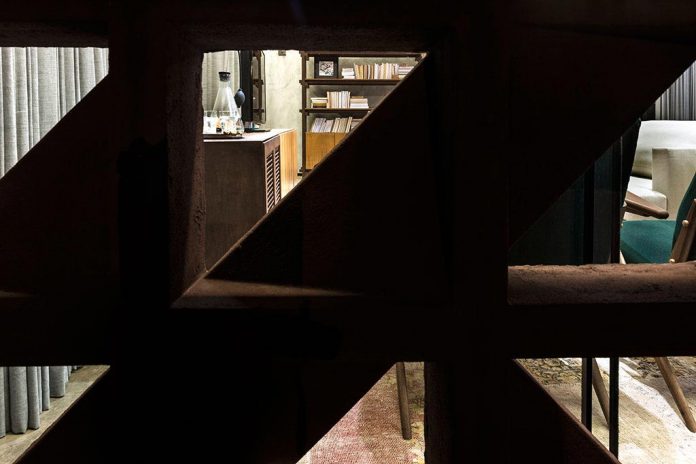
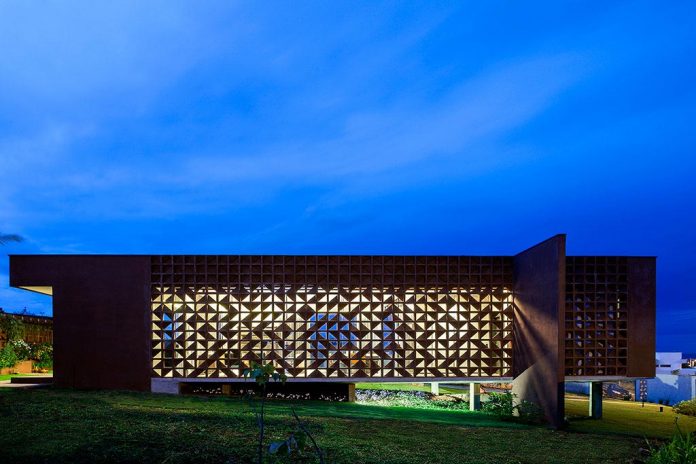
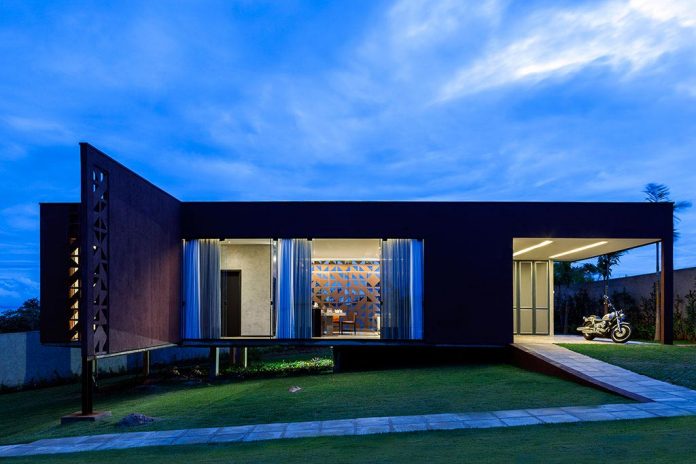
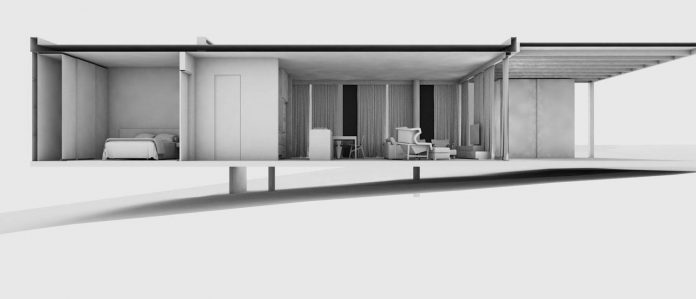
Home Design The design of a house in Brasilia which allows natural light to enter through its perforated brick walls By larisa Apr 19, 2017 Share FacebookXPinterestWhatsApp Thank you for reading this article! Tags1:1 Arquitetura DesignBrasilBrasília Share FacebookXPinterestWhatsApp Previous articleHouse in Japan covered with material that can withstand harsh climatic conditionsNext articleModern industrial vibe with generous light filled ares and integration of indoor and outdoor spaces Support us by donating via PayPal- Advertisement - Latest News Tips and Tricks A room-by-room guide to window treatments for a Seattle home CAANdesign - Oct 27, 2026 Tips and Tricks Thermal Break Aluminum Windows, Hurricane Glazing, and Turnkey Project Sourcing from China CAANdesign - Oct 13, 2026 Tips and Tricks One Tool, Whole Home: Why 2-in-1 Vacuums Suit Modern Interiors CAANdesign - Oct 12, 2026 Tips and Tricks The European Window Upgrade Your Home Is Missing: Tilt and Turn PVC Windows CAANdesign - Aug 13, 2026 Support us by buying a Tesla- Advertisement - More Articles Like This Home Design Bureau Fraai renovated a 50’s farmhouse with a contemporary chic extension CAANdesign - Mar 30, 2016 Home Design An articulated two-storey volume is sensitively stitched to the rear fabric of a Federation masonry Oct 8, 2016 Tips and Tricks Energy Efficiency Starts With Interior Design Aug 14, 2020 Home Design A simple architecture in the ostentation aspect, but great in the matter of the emotion larisa - Oct 27, 2017 Tips and Tricks 7 Steps To Keep Your Lawn Healthy And Fresh All Year Round Aug 31, 2020 Apartment Design Szafarnia 2 Compact Apartment by Raca Architekci Oct 24, 2015 - Advertisement -