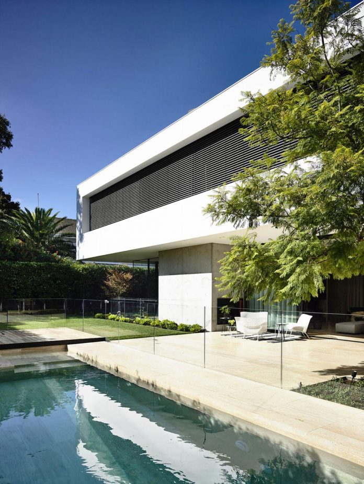
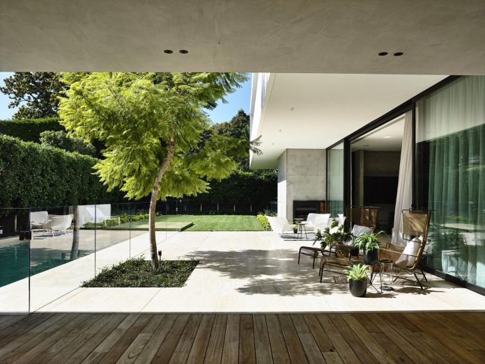
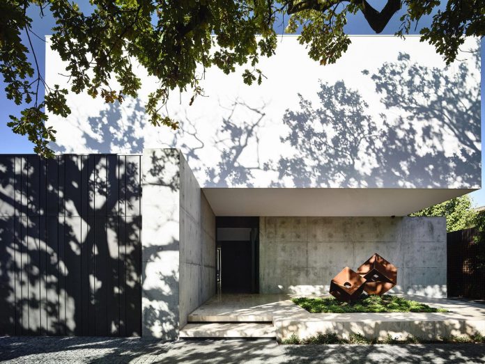
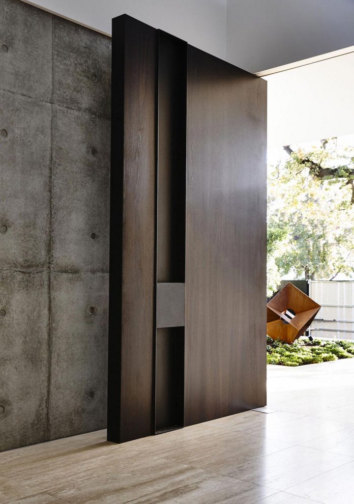
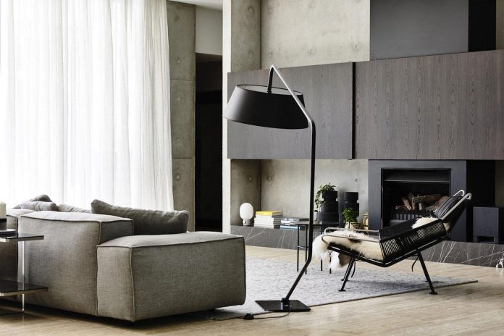
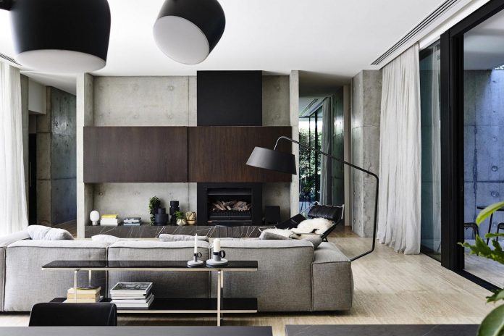
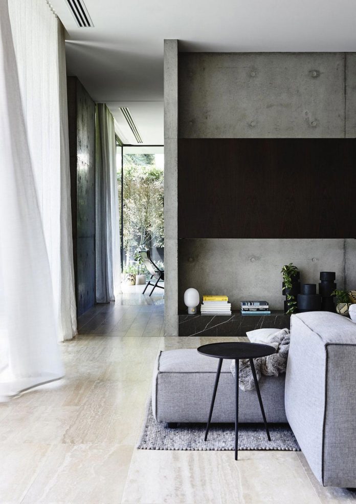
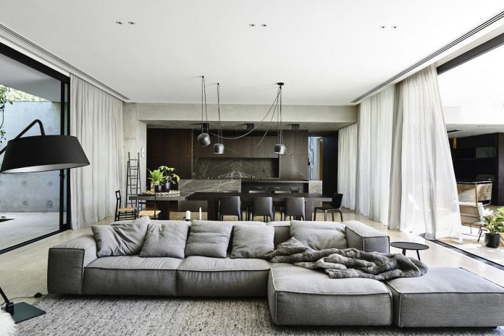
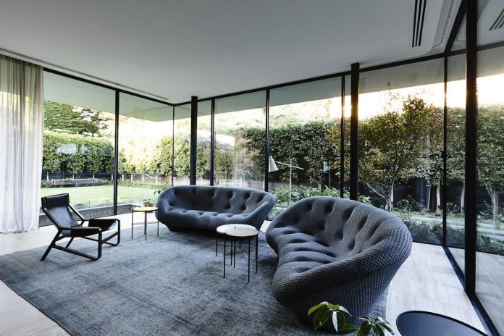
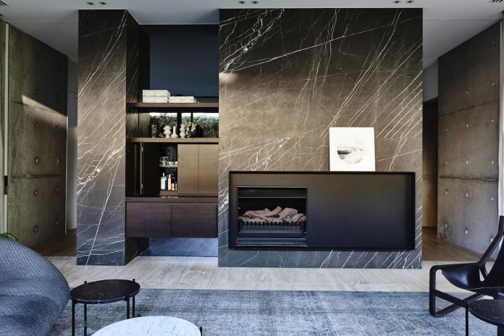
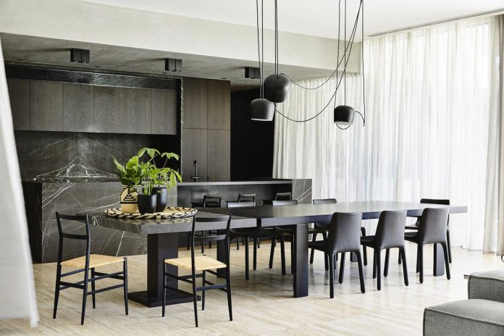
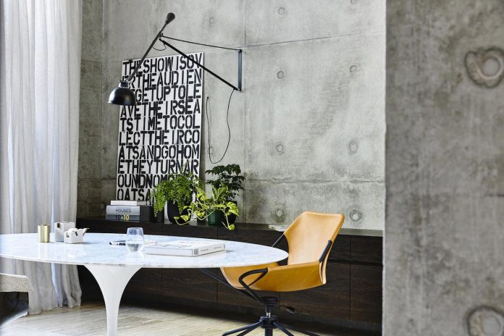
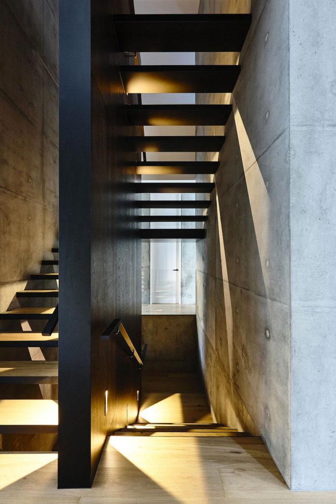
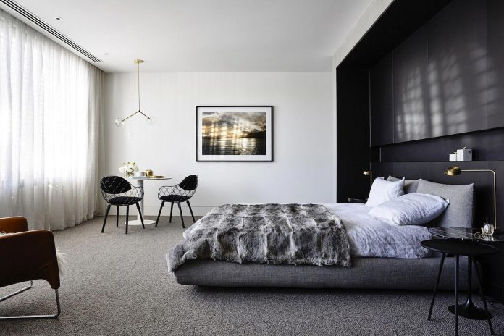
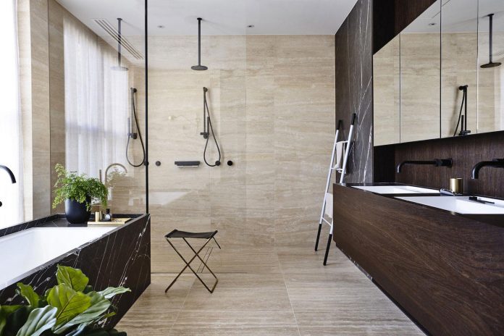
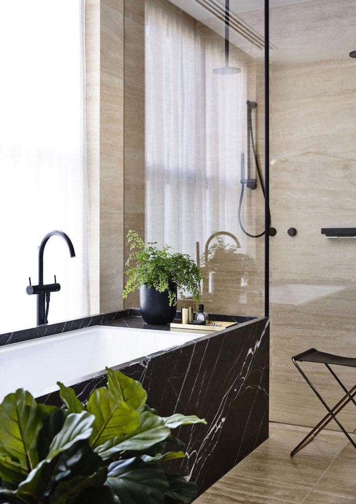
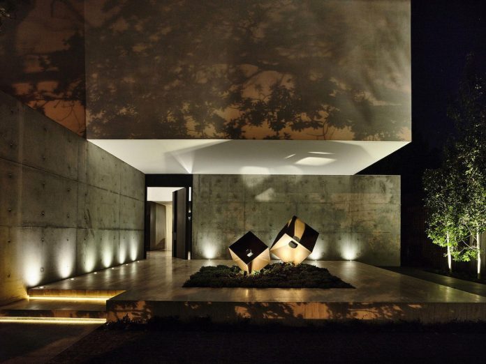
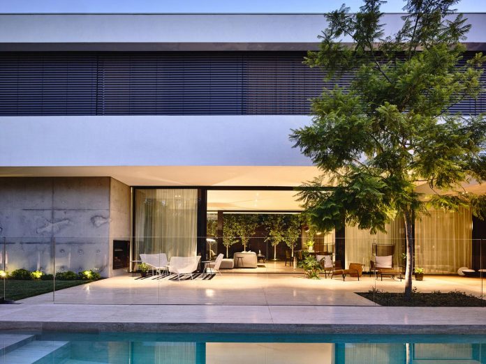
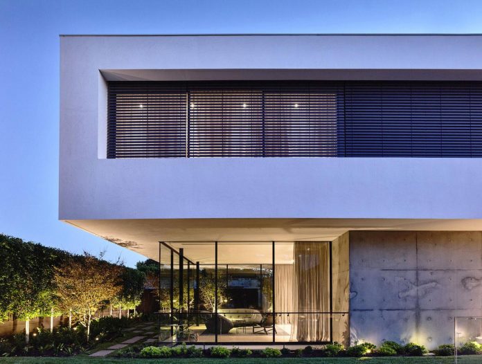
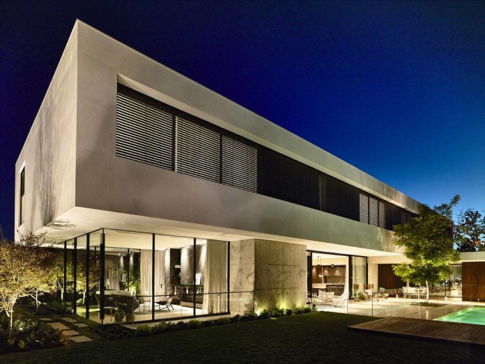
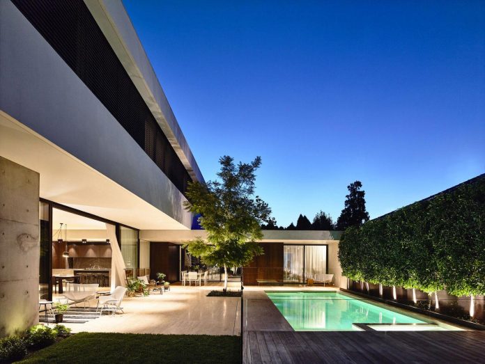
Home Design Modern home designed by Workroom in the Toorak suburb of Melbourne By CAANdesign Sep 17, 2016 Share FacebookXPinterestWhatsApp Modern home designed by Workroom in the Toorak suburb of Melbourne Architects: Workroom Location: Melbourne, Australia Year: 2016 Area: 2.624 ft²/ m² Photo courtesy: Workroom Thank you for reading this article! TagsAustraliaMelbourneWorkroom Share FacebookXPinterestWhatsApp Previous articleCampus mixes old and new, as reclaimed historic buildings sit next to modern structuresNext articleContemporary house in Irus 1 that meant to serve three grown-up children in suites and their parents Support us by donating via PayPal- Advertisement - Latest News Tips and Tricks A room-by-room guide to window treatments for a Seattle home CAANdesign - Oct 27, 2026 Tips and Tricks Thermal Break Aluminum Windows, Hurricane Glazing, and Turnkey Project Sourcing from China CAANdesign - Oct 13, 2026 Tips and Tricks One Tool, Whole Home: Why 2-in-1 Vacuums Suit Modern Interiors CAANdesign - Oct 12, 2026 Tips and Tricks The European Window Upgrade Your Home Is Missing: Tilt and Turn PVC Windows CAANdesign - Aug 13, 2026 Support us by buying a Tesla- Advertisement - More Articles Like This Home Design 27 Lucky Heights House by A D Lab CAANdesign - Jun 30, 2015 Tips and Tricks How To Lower Your Homeowner’s Insurance Mar 4, 2021 Tips and Tricks The Hottest Bathroom Remodel Trends for 2024 Jan 9, 2024 Home Design Modern rustic aspect of a residence situated in a closed landscape larisa - Oct 20, 2017 Home Design Design which creates an enigmatic feel by camouflaging the building with the background and offers a matchless view of the horizon Aug 6, 2017 Tips and Tricks Laundry Room Ideas To Organize Small Spaces Nov 8, 2019 - Advertisement -